Plan uses before a uniform finish
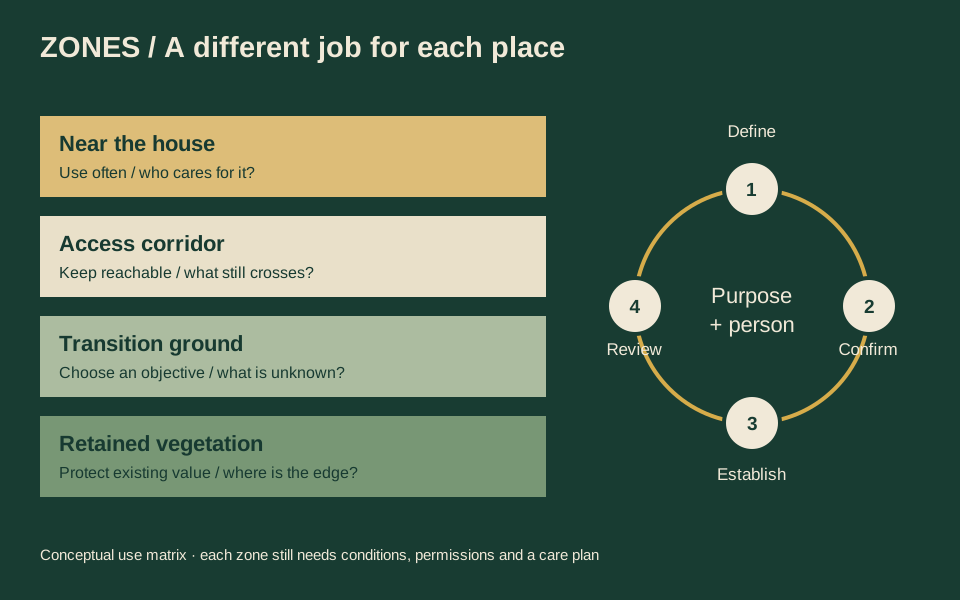
An acreage rarely needs the same surface everywhere. Ground close to the house may be used often; an access corridor may need to stay clear; a transition area may have a different care pattern; existing vegetation may be something to retain. Naming those uses is a more useful first step than colouring the entire property as a future lawn. A hydroseeding decision belongs within that wider arrangement of spaces.
Begin with a sketch that separates observed features from proposed changes. Mark the house, access, existing vegetation and areas whose condition you do not yet understand. Write the intended use inside each proposed zone. Words such as play, passage, observation and retain make the conversation clearer than a single label saying “landscape”. Keep boundaries approximate until the site and relevant requirements are confirmed.
Keep a care description beside each zone
For every proposed use, record who will care for it and what access that person needs. A frequently used area near the house may justify a different establishment and maintenance discussion from a distant slope. A zone that is difficult to visit should not inherit a care plan designed for an easily reached lawn. Compare responsibility, access and the desired vegetation together.
Write down the work that still crosses the property. Future fence installation, construction traffic or access to equipment can change the order in which surfaces should be established. Decide which zone is ready for a provider's review and which depends on another decision. This does not set a construction programme; it makes the dependencies visible before a proposal quietly assumes everything is ready.
Check which decisions need permission
The Government of Alberta's overview of planning on private and public lands explains that municipalities retain responsibility and authority for local land-use planning, including plans and land-use bylaws. Confirm applicable requirements with the municipality before treating a concept drawing as an approved change. Do not infer permission from a neighbouring property or from the fact that a parcel is privately owned.
Use the Alberta Soil Information Viewer as regional background where it helps you ask better questions. It does not replace an assessment of a disturbed zone. Keep drainage, utilities and protected features visible in the brief; they may need their own professional or authority review. A desirable use and a suitable treatment are separate decisions until the constraints are understood.
Choose a phase with a clear handoff
Compare possible first phases using the same headings: purpose, known conditions, access, care and decisions outstanding. A small, well-described zone may be easier to review than an entire parcel with mixed objectives. Record how later phases would connect to retained or established ground, and who will check that the boundaries and responsibilities remain clear.
Keep each zone's specification and observations together after work begins. If a use changes, revisit the assumptions rather than applying the old plan to a new purpose. The planning tools can help organize quantities and user-entered observation criteria. They do not select vegetation or approve land-use changes. When you prepare a HAUSE acreage brief, explain the jobs you want the land to do and the phase you are ready to discuss.
Put the note to work
Record the relevant observations, documents and unanswered questions in your project brief.
Prepare your request ↗