Area is only one part of the job
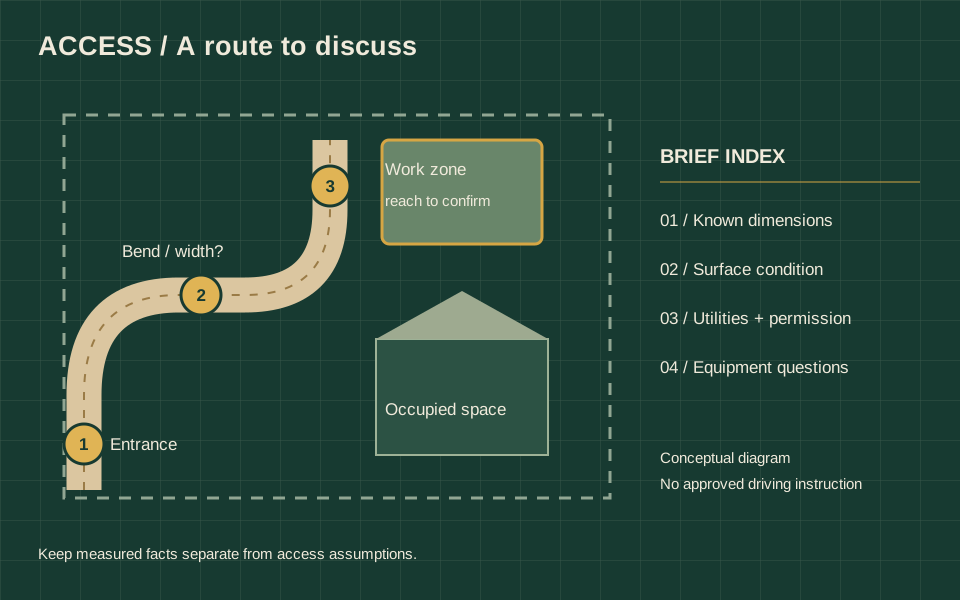
An acreage can have plenty of open ground and a surprisingly complicated route to it. Gates, corners, overhead obstacles, soft approaches and occupied spaces all affect the conversation about a hydroseeding project. Before collecting a single area figure, sketch how a visitor would reach the work footprint from the agreed entrance. Describe the route as it exists today. Do not assume that a route suitable for your car will suit an operator's equipment.
Give the entrance a clear name and include a wide photograph showing the approach. Mark the proposed work areas and places that should remain available to the household. A useful access brief explains the relationship between these spaces; it is not a surveyed plan or permission to drive across land that has not been approved for access.
Measure facts and flag unknowns
Record gate openings and visible obstructions that can be measured safely. Identify the surface, recent construction, wet sections and any restrictions agreed with the owner. Add a place where an operator can discuss staging, turnaround or hose routing. Label it “to confirm” rather than allocating equipment space before the operator has reviewed their requirements. If the route crosses a bridge, culvert or private structure, ask for the relevant assessment instead of guessing its capacity.
Keep overhead and underground utility questions in their own box. Utility Safety Partners directs homeowners and contractors planning ground disturbance to request locates and provides a Look Up and Live map for overhead-line awareness. Its homeowner damage-prevention guide also notes that privately owned underground facilities may need private locating. A blank area on your sketch is not evidence that it is clear.
Agree the sequence
A route can work at the start of construction and become unavailable once fences, beds or a finished surface are in place. Put access beside the project sequence. Identify which trades still need to cross the ground, when materials can arrive and who will confirm readiness. Keep the plan flexible enough to change after the site review, while preserving the reason for any change.
Ask the provider to distinguish their confirmed access requirements from assumptions in an early proposal. Useful questions include whether the proposed method reaches each area, how interruptions will be handled and what happens if ground conditions prevent the planned visit. The answer may affect phasing or the footprint. It should not be replaced by a general promise that any acreage is accessible.
Make the handoff easy to read
Prepare a one-page route brief with an entrance photograph, a simple sketch, approximate work zones and a list of unresolved access questions. Keep sensitive security details out of a public drawing; discuss them directly with the engaged provider where necessary. Confirm ownership and permission for the route, particularly where a track serves more than one parcel.
Finish with the name of the person who can meet a site visitor and the decisions that still need confirmation. Then use the planning tools to organize area assumptions or send HAUSE an acreage brief. The best area estimate belongs to a plan that can actually be discussed, reached and cared for.
Put the note to work
Record the relevant observations, documents and unanswered questions in your project brief.
Prepare your request ↗